


What is the difference between planning and building regulation drawings?
Updated: Apr 10
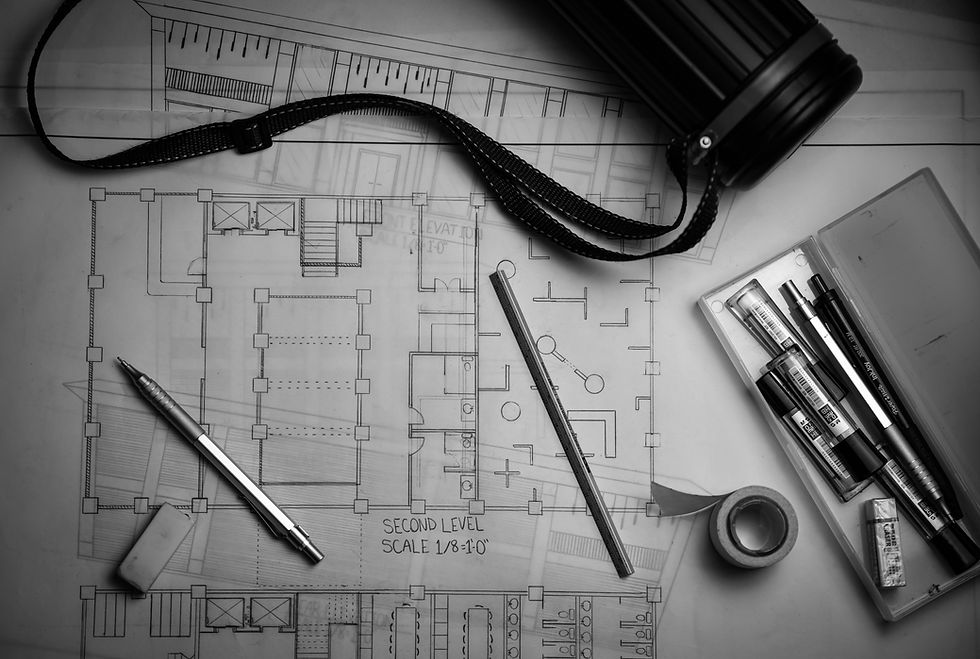
I like to use the analogy of a cake when explaining the difference between planning and building regulation drawings. Planning drawings pertain to the aesthetics of the cake, its height, length, width, size and external finishes. Building regulation drawings are a slice cut through the cake revealing/exploring its layers in cross section.
Planning Drawings
Planning drawings are conceptual, used for the sole purpose of obtaining planning permission from a local planning authority. It focuses on appearance, usage, and the immediate/surrounding impacts of a project.
Drawings typically include the below.
Site/location plan
Existing/proposed plans
Existing/proposed elevations
Proposed section
Building Regulation Drawings
Building regulation drawings are a comprehensive drawing pack exploring the technical components of a design alongside structural safety, health and energy efficiency of construction. The building envelope which includes the floor, walls and roof are specifically designed to ensure that they comply with building regulations and achieve the required U-values which pertain to thermal efficiency. Pivotal structural components which include foundations, walls, steels and timber joist/rafters are investigated.
Liaison with specialists such as a structural engineer, water utility company and building control will form part of this process. This micro level of detail enables a builder to compile a concise quote and scope of work. Building regulation drawings effectively serve as a manual enabling for an idea to become actualised on site.
Drawings typically include the below and are accompanied with notes, schedules and legends.
Site/location plan
Existing floor plans
Proposed floor plans
Proposed roof plan
Proposed demolition plan
Proposed steel/lintel plan
Proposed drainage/foundation plan
Proposed roof joist/rafter plan
Proposed electrics/lighting plan
Proposed window/door plan
Proposed setting out plan
Proposed elevations
Proposed sections
Proposed details
Building regulation notes
Comments