Jung House
Leicester
Size: 65sqm
Type: Porch, Single/Double Storey Rear Extension, Floor Plan Reconfigurations, Change of Garage Roof
Planning permission was already granted for alterations/additions to an existing detached property. With over 3 years elapsing, the client’s requirements had changed thus a new scheme was required.
Key elements of this project include.
-
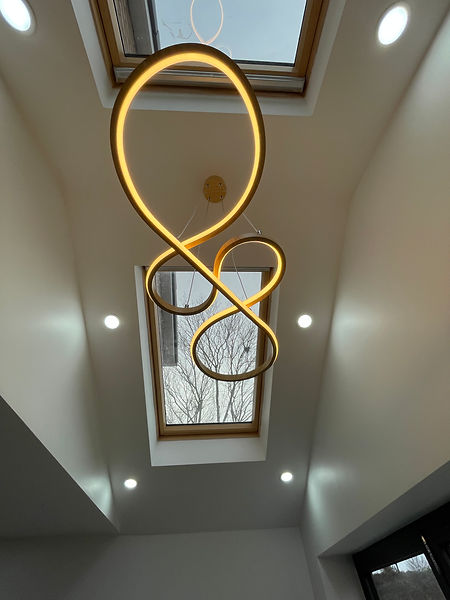
A vaulted ceiling porch features a contemporary pendant light allowing for an impressive entrance.
-
An open plan kitchen, dining and snug is situated within a single storey rear extension. This area has become the hub of the home, perfect for family gatherings and entertainment.
-
The ground floor extension features a vaulted ceiling with roof lights and bi-folding doors, maximising natural light. The increased volume creates a sense of loftiness within this modest additional footprint.
-
A sleek and contemporary pendant light is suspended from the vaulted ceiling, an artful exhibition.
-
The first-floor extension accommodates an additional bedroom and large family bathroom.
-
The existing flat roof of the garage has been changed to a hipped roof.